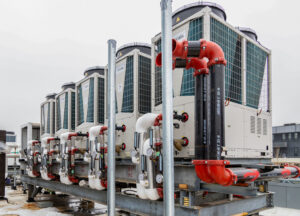
HVAC for Apartment Complexes: Efficiency, Maintenance, and Long-Term Planning
Managing HVAC for apartment complexes, especially in high-rise residential buildings, requires a very different approach than single-family or small commercial properties. Instead of optimizing a single HVAC system, property owners and property managers must ensure consistent performance across dozens or even hundreds of units, each with unique cooling and heating needs.
Why HVAC Is More Complex in Apartment Buildings
In large apartment buildings, HVAC performance directly impacts:
- Tenant satisfaction and retention
- Monthly energy bills across the property
- The long-term reliability of equipment serving the entire building
Unlike standalone systems, apartment HVAC systems must operate efficiently across multiple units, often with varying occupancy patterns, usage habits, and temperature preferences. This creates challenges such as uneven temperatures, increased wear on equipment, and a higher risk of HVAC issues if systems are not properly managed.
Balancing Performance, Efficiency, and Comfort
The goal in any high-rise residential property is to deliver consistent heating and cooling performance while maintaining strong energy efficiency. This means ensuring that:
- Systems are sized and configured appropriately for the building
- Airflow and temperature are balanced across different zones
- Equipment is operating efficiently without unnecessary runtime
When HVAC systems are not properly optimized, properties often experience:
- Rising energy costs due to inefficient operation
- Increased tenant complaints related to inconsistent comfort
- More frequent repairs and unplanned maintenance
The Importance of Scalable HVAC Strategies
For property owners managing larger portfolios, HVAC is not just a building system—it’s a long-term operational investment. Systems must be designed and maintained with scalability in mind, ensuring they can support:
- Changing occupancy levels
- Different system type requirements across properties
- Long-term performance without excessive maintenance costs
A scalable HVAC strategy focuses on:
- Standardizing equipment and maintenance processes
- Implementing structured maintenance schedules
- Monitoring system performance across the entire property
Setting the Foundation for Long-Term Performance
Ultimately, successful HVAC management in apartment complexes comes down to planning. From system selection to routine maintenance, every decision impacts:
- Equipment lifespan
- Operational efficiency
- Tenant experience
By taking a proactive, system-level approach, property managers can reduce HVAC problems, improve efficiency, and create more comfortable living environments for tenants—while keeping costs under control.
Choosing the Right HVAC System for High-Rise Residential Properties
Selecting the right HVAC system for high-rise residential properties is one of the most important decisions property owners can make. The system type impacts not only upfront costs, but also long-term energy efficiency, maintenance complexity, and overall system performance across the entire building.
Centralized vs. Decentralized HVAC Systems
Most apartment HVAC systems fall into one of two categories: centralized or decentralized.
- Centralized systems (such as central heating plants or VRF systems) serve the entire building from a shared source
- Decentralized systems use self-contained units within individual apartments or zones
Centralized systems are often preferred in high-rise residential applications because they:
- Provide more consistent heating and cooling across multiple units
- Improve overall energy efficiency when properly managed
- Allow for easier control and monitoring at a building-wide level
Decentralized systems, on the other hand, offer flexibility for individual units but can introduce challenges when managing multiple units at scale.
Matching System Type to Building Design
The ideal system depends heavily on building characteristics such as:
- Layout and number of individual rooms
- Ceiling heights and airflow requirements (especially in buildings with high ceilings)
- Whether the property is new construction or a retrofit
For example, buildings that require ductwork may benefit from centralized air distribution systems, while retrofit projects may lean toward solutions like ductless mini split systems or VRF configurations.
In colder regions, systems must also be designed to handle higher heating demands, often requiring more robust heating systems or hybrid solutions that balance efficiency and performance.
Considering Long-Term Efficiency and Operating Costs
System selection should always go beyond installation costs. A poorly chosen system can lead to:
- Higher energy bills due to inefficient operation
- Increased frequency of maintenance
- Shortened equipment lifespan
Energy-efficient systems—such as properly designed VRF systems or optimized central plants—can significantly reduce operational costs over time. These systems are designed to modulate output based on demand, helping avoid unnecessary energy usage.
Planning for Flexibility and Future Needs
High-rise residential properties often evolve over time, with changes such as:
- Unit renovations or room additions
- Shifts in occupancy patterns
- Upgrades to improve indoor air quality
A well-planned HVAC strategy ensures the system can adapt to these changes without requiring major redesigns. Flexible systems allow property managers to adjust performance at the unit or zone level while maintaining overall system efficiency.
Supporting Tenant Comfort at Scale
Ultimately, the right HVAC system must deliver consistent comfort across every living space. This includes maintaining:
- Even temperature distribution
- Reliable airflow
- Quiet operation to minimize disruptions for tenants
Common Apartment HVAC Systems Used in Multifamily Buildings
There are several types of apartment HVAC systems commonly used in high-rise residential properties, each with its own advantages depending on building design, budget, and operational goals. The key is not just understanding the systems, but how they perform across multiple units and support long-term system performance.
Central Systems and VRF Solutions
Centralized systems are widely used in larger apartment complexes because they allow for efficient control of heating and cooling across the entire building. These may include central plants paired with air distribution systems or modern VRF systems, which can modulate output based on real-time demand.
VRF systems are particularly effective in high-rise applications because they:
- Provide zone-level control while maintaining centralized efficiency
- Improve energy efficiency by adjusting output as needed
- Support consistent comfort across different areas of the building
Packaged and Self-Contained Units
In some apartment buildings, especially mid-rise or older properties, self-contained units such as PTAC systems are used. These systems provide independent air conditioning and heating for each unit.
While they offer flexibility, they can:
- Increase maintenance workload due to the number of units
- Lead to inconsistent performance across tenants
- Create challenges in maintaining uniform indoor air quality
Ductless and Flexible System Options
For certain applications—such as retrofits or buildings with limited space—ductless mini split systems can be a viable option. These systems are often used in:
- Renovated units
- Smaller properties
- Spaces where traditional ductwork is not feasible
They offer:
- High energy efficiency
- Targeted control for individual rooms or zones
- Relatively low installation disruption
However, they may not always scale efficiently in larger high-rise environments without careful planning.
Why HVAC Maintenance Is Critical in Apartment Complexes
Effective HVAC maintenance is one of the most important factors in maintaining consistent performance across apartment complexes. With systems serving multiple units, even small issues can quickly scale into larger problems leading to increased costs, tenant disruption, and system downtime.
The Cost of Reactive Maintenance
Without a structured approach to apartment maintenance, HVAC systems are often managed reactively. This typically results in:
- Higher repair costs due to emergency service calls
- Increased frequency of problems and unexpected failures
- Shortened equipment lifespan from ongoing strain
In many cases, issues like clogged filters, dirty coils, or failing components go unnoticed until they impact system performance or tenant comfort.
How Routine Maintenance Supports System Performance
Implementing consistent routine maintenance helps ensure that systems operate efficiently and reliably. Regular service checks allow maintenance teams to identify and address minor issues before they escalate into costly repairs.
Key routine tasks include:
- Inspecting and replacing air filters
- Cleaning coils and verifying airflow
- Checking system controls and overall operation
- Inspecting components like the outdoor condenser for wear or damage
Improving Efficiency and Reducing Energy Costs
Well-maintained systems operate more efficiently, which directly impacts energy bills. Poorly maintained equipment often leads to inefficient operation, forcing systems to work harder to meet demand.
By maintaining equipment properly, properties can:
- Improve overall energy efficiency
- Reduce unnecessary energy usage
- Maintain consistent heating and cooling performance
Regular maintenance not only lowers operating costs but also ensures systems continue to perform as designed.
Protecting Tenant Comfort and Reducing Complaints
Inconsistent performance or system failures can quickly lead to tenant complaints, especially in high-rise buildings where comfort expectations are high. Poor airflow, uneven temperatures, and system downtime all impact the tenant experience.
A proactive maintenance strategy helps ensure:
- Consistent temperature control across all units
- Reliable system operation during peak demand
- Fewer disruptions to tenants
Minimizing Risk and Maintaining Safe Operation
Beyond performance, neglected HVAC systems can also introduce safety risks. Issues such as overheating components, poor ventilation, or failing equipment can impact both building systems and occupant safety.
Regular maintenance helps identify and resolve these risks early, ensuring systems operate safely and in compliance with building standards.
HVAC Challenges Unique to Apartment Complexes and High-Rise Buildings
Managing HVAC in apartment complexes—especially high-rise residential properties—comes with challenges that are not present in smaller buildings. The combination of vertical design, shared infrastructure, and diverse tenant needs makes maintaining consistent system performance more complex.
Vertical Distribution and Pressure Balancing
In high-rise apartment buildings, distributing air evenly across multiple floors requires careful system design and ongoing adjustment. As air moves vertically, pressure differences can impact how effectively conditioned air reaches each unit.
Common challenges include:
- Inconsistent airflow between lower and upper floors
- Difficulty maintaining balanced pressure across the building
- Increased strain on systems trying to compensate for imbalances
Coordinating Heating and Cooling Across Shared Systems
Many high-rise properties rely on shared systems to provide heating and cooling across the building. Coordinating these systems becomes more difficult as demand varies between units.
For example:
- Units on one side of the building may require cooling, while others need heating
- Sun exposure and occupancy differences create fluctuating loads
- Central systems must adjust continuously to meet competing demands
If not properly managed, this can result in inefficient operation, higher energy use, and increased wear on equipment.
Managing Maintenance Across Multiple Units
Another key challenge is maintaining HVAC systems across multiple units. Even minor issues in individual units—such as clogged filters or restricted airflow—can impact overall building performance.
At scale, this creates:
- Increased workload for maintenance teams
- Higher risk of recurring HVAC issues
- Greater potential for overlooked maintenance issues
A structured approach to apartment maintenance is essential to keep systems running smoothly across the entire property.
Long-Term HVAC Planning for Apartment Buildings and Portfolios
For property managers and owners, improving HVAC performance isn’t about one major upgrade—it’s about consistently executing the right operational steps. The following actions provide a practical framework for maintaining efficiency and avoiding long-term system issues.
1. Conduct a Portfolio-Wide HVAC Assessment
Start by evaluating the current state of every HVAC system across your properties. This includes:
- System age and condition
- Current performance and recurring HVAC issues
- Variations in system type across buildings
A clear baseline helps identify which properties need immediate attention and which can be optimized over time.
2. Create Standardized Maintenance Protocols
Inconsistent apartment maintenance is one of the biggest causes of inefficiency. Develop standardized procedures for:
- Routine inspections
- Filter replacement schedules
- Equipment checks across all apartment buildings
Standardization ensures that no units or systems are overlooked and improves consistency across your portfolio.
3. Implement a Preventative Maintenance Calendar
Move beyond reactive service by building a structured preventative maintenance plan tied to seasonal demand. This should include:
- Pre-season system checks before peak heating and cooling periods
- Mid-season performance reviews
- Scheduled servicing of critical components
A defined calendar reduces emergency repairs and helps maintain consistent system performance.
4. Track Performance and Energy Usage by Property
Monitoring energy usage at the property level provides insight into how efficiently systems are operating. Identify:
- Buildings with rising energy bills
- Systems that are underperforming compared to others
- Patterns of inefficient operation
This allows you to prioritize improvements where they will have the greatest impact.
5. Address Small Issues Before They Scale
Minor problems like clogged filters, airflow restrictions, or control inconsistencies can quickly escalate across multiple units if left unaddressed. Establish a process for:
- Rapid response to reported issues
- Routine checks for common problem areas
- Proactive correction of minor inefficiencies
Early intervention prevents larger system failures and tenant disruptions.
6. Plan for Equipment Replacement Before Failure
Waiting for equipment to fail leads to higher costs and operational disruption. Instead:
- Identify aging systems nearing end-of-life
- Budget for phased replacements
- Prioritize upgrades in high-demand or problem-prone buildings
Proactive planning helps avoid downtime and spreads capital costs over time.
7. Align HVAC Strategy With Tenant Expectations
Tenant comfort plays a direct role in retention. Review how HVAC performance impacts:
- Uneven temperatures or inconsistent cooling
- Frequency of tenant complaints
- Overall comfort within each living space
Adjust system settings and maintenance priorities to better align with tenant needs.
8. Partner With an Experienced HVAC Provider
Managing HVAC across apartment complexes requires more than internal resources. Working with a qualified partner can help:
- Identify performance gaps
- Optimize system operation
- Support long-term planning across multiple properties
An experienced provider brings the technical insight needed to maintain efficiency at scale.
9. Continuously Refine Your Approach
HVAC performance is not static. As buildings age and occupancy changes, your strategy should evolve. Regularly:
- Review system performance data
- Adjust maintenance schedules as needed
- Reassess long-term planning assumptions
Continuous improvement ensures systems remain efficient and reliable over time.
How Gil-Bar Supports High-Rise Residential HVAC Performance
From system selection and performance optimization to long-term planning and maintenance strategies, Gil-Bar works with property managers and owners to deliver solutions that improve efficiency, reduce costs, and support consistent comfort across every living space.
Whether managing a single building or an entire portfolio, let’s discuss how to improve your long-term HVAC performance.